
Eco Friendly
Address
11713 Summer Springs Drive, Frisco, TX
Price
$ 425,000
Property Attributes
- MLS#21421399
- TypeSingle Family
- Listing Status Active
- CountyDENTON
- CityFrisco
- NeighborhoodThe Shores At Hidden Cove Phas
- Zip75036
- StyleTraditional
- Year Built2013
- Taxes$ 7897
- Price$ 425,000
- Bedrooms3
- Full Bathrooms2
- Half Bathrooms1
- Sqr Footage2532
- Lot Size0.126 Acres
Data Source:
North Texas Real Estate Info Systems (NTREIS)
Property Description
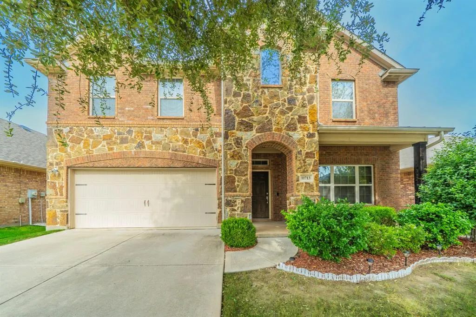
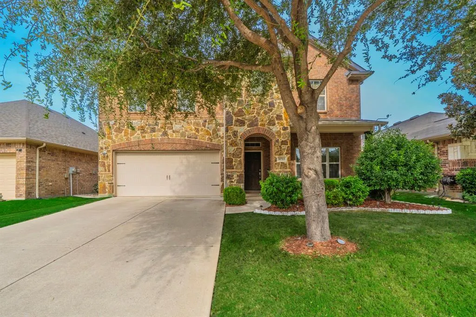
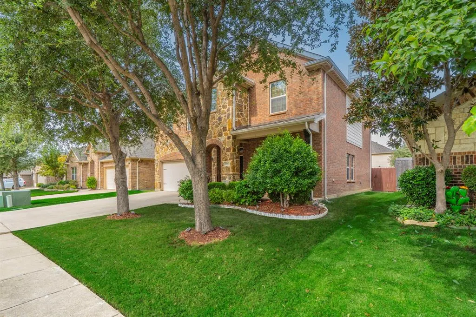
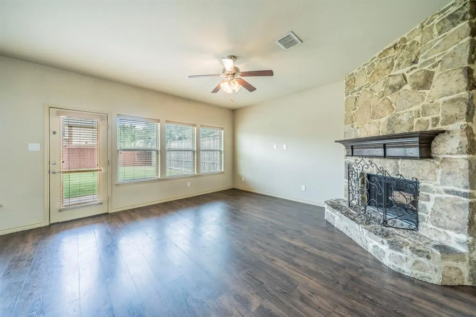
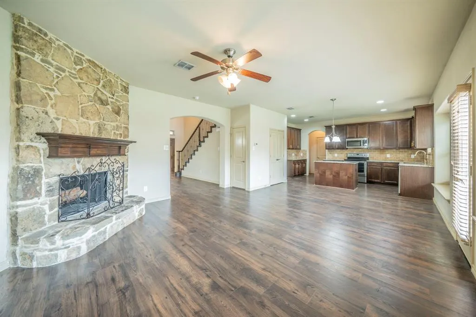
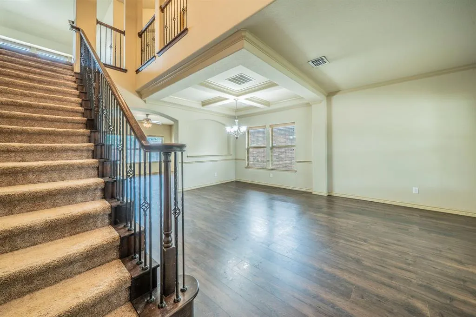
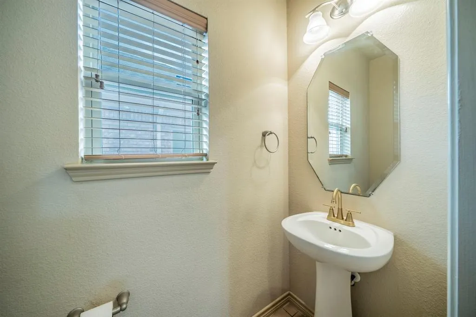
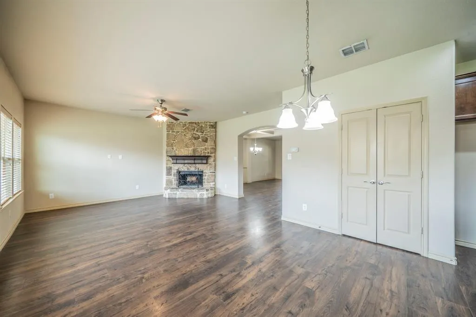
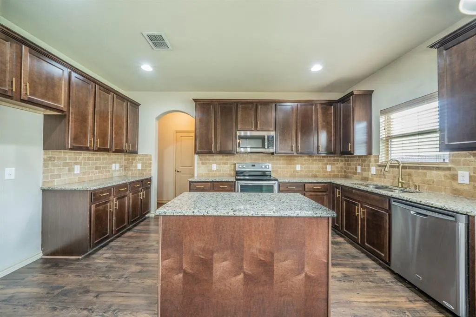
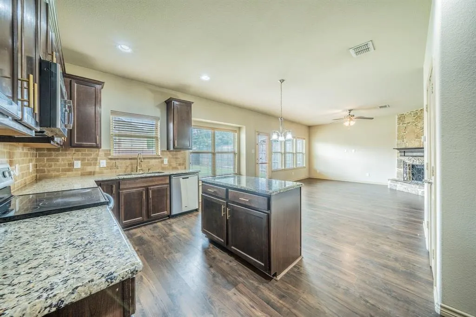
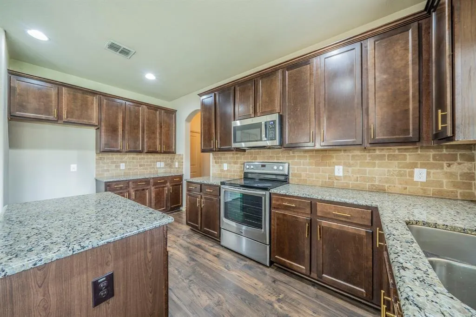
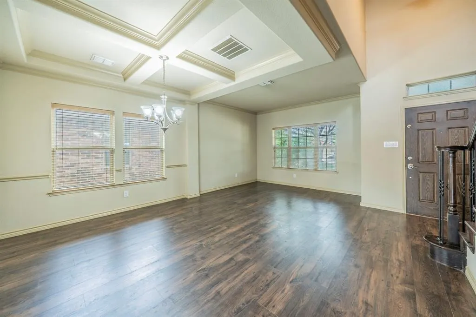
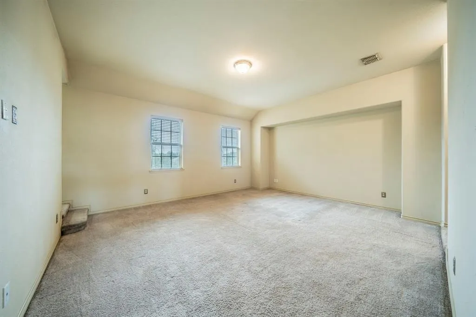
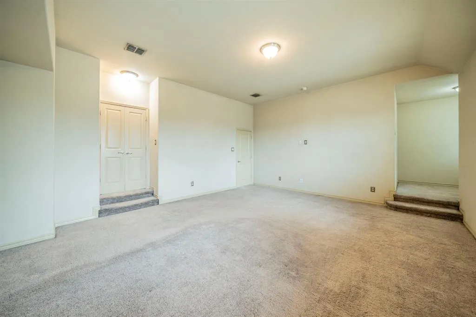
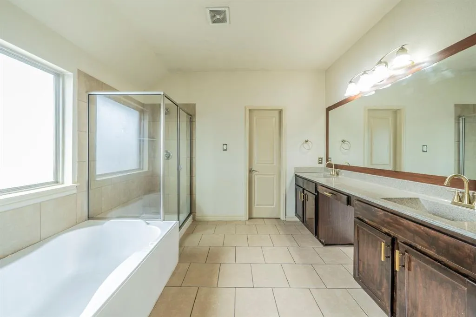
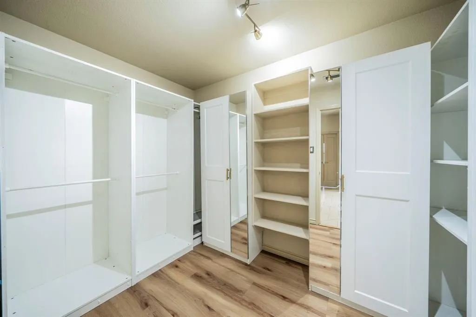
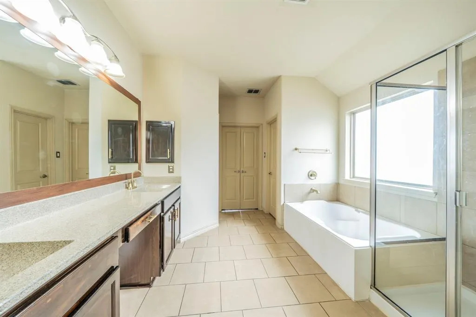
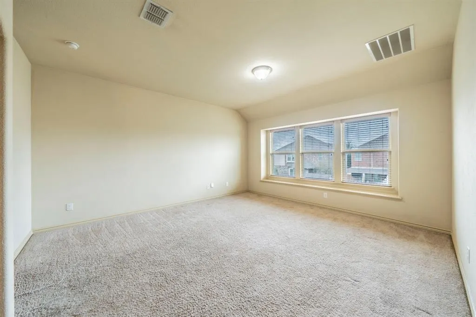
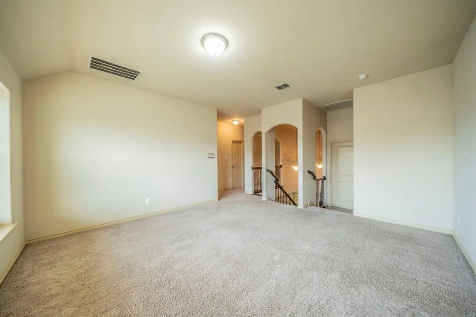
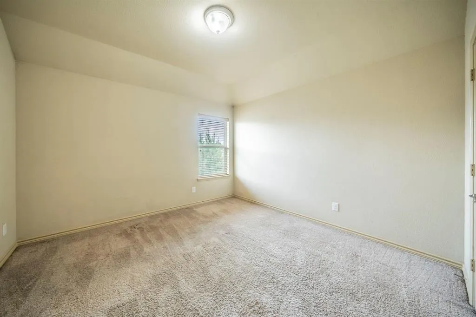
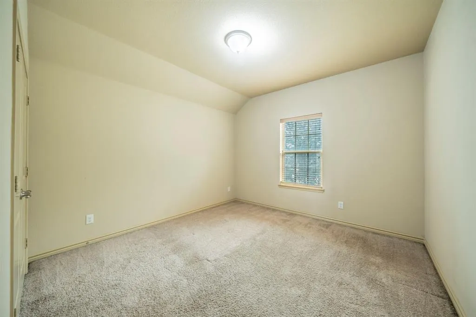
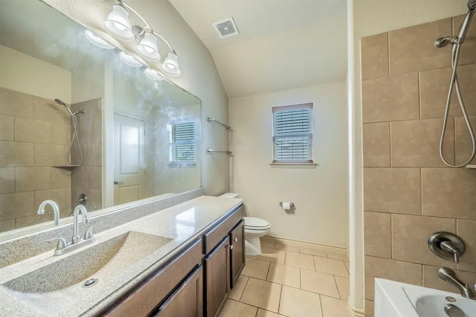
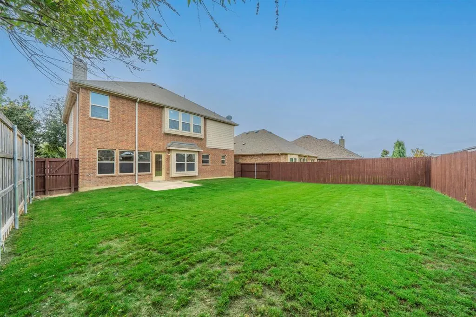
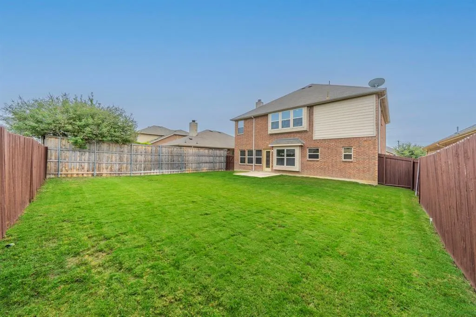
DISTINCTIVE FLOOR PLAN, SPACIOUS LIVING & THE PRIVACY OF A GATED FRISCO COMMUNITY. Discover something special in The Shores at Hidden Cove! This Lennar-built, full-brick home offers 3 bedrooms, 2.5 bathrooms, and 2,532 square feet of comfortable living space with a floor plan that stands apart from the ordinary. Step inside to an inviting atmosphere featuring 9-foot ceilings, crown molding, and generous living areas designed for relaxing and entertaining. The versatile layout offers plenty of possibilities for everyday living, hosting guests, or simply unwinding. The kitchen offers granite countertops, stainless steel appliances, 42-inch cabinetry, a breakfast bar, and a spacious walk-in pantry, combining functionality with everyday convenience. THE PRIMARY SUITE IS TRULY ONE OF A KIND! This distinctive multi-level retreat features a spacious bedroom with steps leading to an elevated private ensuite office, ideal for working remotely, reading, or creating your own personal sanctuary. The adjoining bath includes dual vanities, a garden tub, a separate shower, and two oversized walk-in closets with newly installed flooring. Recent interior painting and cleaning provide a refreshed feel throughout. Outside, a covered patio overlooks the privacy-fenced backyard, offering an inviting setting for outdoor dining, entertaining, or quiet evenings. It's an inviting spot for morning coffee or a relaxing evening outdoors. Enjoy gated community amenities including a swimming pool, playground, and fishing pond. Located near Lake Lewisville, shopping, dining, entertainment, and major commuter routes, this home offers convenience and recreational opportunities. Additional features include energy-efficient Low-E vinyl windows, radiant barrier decking, a 14 SEER HVAC system, and a 30-year composition roof. DISCOVER THE POSSIBILITIES. Experience the space, unique design, and lifestyle this Frisco home offers. Schedule your private showing today!
| Elementary School |
|---|
| Hackberry Elementary School |
| Price History | |
|---|---|
| 10/31/2026 | Listed $425,000 |
General Features
| Heating | Electric,ENERGY STAR Qualified Equipment,Fireplace(s) |
|---|---|
| Cooling | Ceiling Fan(s),Central Air,ENERGY STAR Qualified Equipment |
| Utilities | Cable Available,City Sewer,City Water,Sidewalk |
| Possession | 30-60 Days,Closing/Funding,Other |
| Roof | Composition |
| Appliances | Dishwasher,Disposal,Electric Oven,Microwave |
| Assoc Fees | 315 |
| Number of Garage Spaces | 2 |
| School District | Little Elm ISD |
| HOA Fee Includes | Front Yard Maintenance,Maintenance Grounds |
| Year Built | 2013 |
| Architectural Style | Traditional |
| Community Features | Community Pool,Fishing,Gated,Playground,Pool,Sidewalks |
| Levels | Two |
| Unexempt Taxes | 7897 |
| Will Subdivide | No |
| Property Subtype | Single Family Residence |
| Subdivision Name | The Shores At Hidden Cove Phas |
| Transaction Type | For Sale |
| Carport Spaces | 2 |
| County | Denton |
| Property Type | Residential |
| Security Features | Carbon Monoxide Detector(s),Gated Community,Smoke Detector(s) |
| Construction Materials | Brick,Siding,Stone Veneer |
| Association Fee Frequency | Quarterly |
| Year Built Details | Preowned |
| HOA Type | Mandatory |
| Full Baths | 2 |
| Status | Active |
| Directions | From Dallas North Tollway,exit Stonebrook Parkway and head west. Turn right onto Hackberry Creek Park Road,then right onto Blue Sky Drive. Proceed through the gated entrance into The Shores at Hidden |
| City | Frisco |
| Elementary School Name | Hackberry |
| High School | Little Elm |
| Elementary School | Hackberry |
| Virtual Tour URL Unbranded | https://www.propertypanorama.com/instaview/ntreis/21421399 |
| Standard Status | Active |
| Listing Terms | Cash,Conventional,FHA,VA Loan |
Interior Features
| Interior Features | Cable TV Available,Cedar Closet(s),Chandelier,Decorative Lighting,Double Vanity,Granite Counters,High Speed Internet Available,Kitchen Island,Open Floorplan,Pantry,Walk-In Closet(s) |
|---|---|
| Flooring | Carpet,Ceramic Tile,Wood |
| Fireplace Features | Living Room,Stone |
| Fireplaces Total | 1 |
| Dining Areas | 2 |
| Living Areas | 3 |
| Room Count | 14 |
| Half Baths | 1 |
| Lock Box Type | Supra |
| Total Bedrooms | 3 |
| Total Baths | 3 |
| Window Features | Window Coverings |
Exterior Features
| Exterior Features | Covered Patio/Porch,Rain Gutters,Playground,Private Yard |
|---|---|
| Lot Features | Few Trees,Interior Lot,Lrg. Backyard Grass,Sprinkler System,Subdivision |
| Fencing | Back Yard,Wood |
| Parking Features | Additional Parking,Driveway,Garage Single Door |
| Lot Size | Less Than .5 Acre (not Zero) |
| Covered Spaces | 2 |
| Foundation | Slab |
| Lot Size Area | 0.1260 |
| Lot Size Units | Acres |
| Structural Style | Single Detached |
| Garage Y/N | Yes |
| Lot Size Square Feet | 5488.5600 |
| Lot Size Acres | 0.1260 |
| Patio And Porch Features | Covered |
| Attached Garage Y/N | Yes |
Amenities
- Foreclosure
- Views
- Short Sale
- New Construction
- Adult 55+
- Lease To Own
- No HOA Fees
- Furnished
- Primary On Main
- Air Conditioning
- Seller Finance
- Green
- Fixer Upper
- Horse
- Golf
- Fireplace
- Deck
- Garage
- Basement
- Pool
Property vs Single Family Average in 75036
Price
Taxes
Year Built
Visits
 © 2026 North Texas Real Estate Information Systems, Inc. All rights reserved. Disclaimer: All information deemed reliable but not guaranteed and should be independently verified. All properties are subject to prior sale, change or withdrawal. Neither listing broker(s) nor Stephenville Office shall be responsible for any typographical errors, misinformation, misprints and shall be held totally harmless. The database information herein is provided from and copyrighted by the North Texas Real Estate
