
New Construction
Address
14424 Game Creek Trail, Fort Worth, TX
Price
$ 1,349,990
Property Attributes
- MLS#21408232
- TypeSingle Family
- Listing Status Active
- CountyPARKER
- CityFort Worth
- NeighborhoodWalsh Ranch 70
- Zip76008
- StyleTraditional
- Year Built2026
- Price$ 1,349,990
- Bedrooms5
- Full Bathrooms5
- Half Bathrooms1
- Sqr Footage4584
- Lot Size0.237 Acres
Data Source:
North Texas Real Estate Info Systems (NTREIS)
Property Description
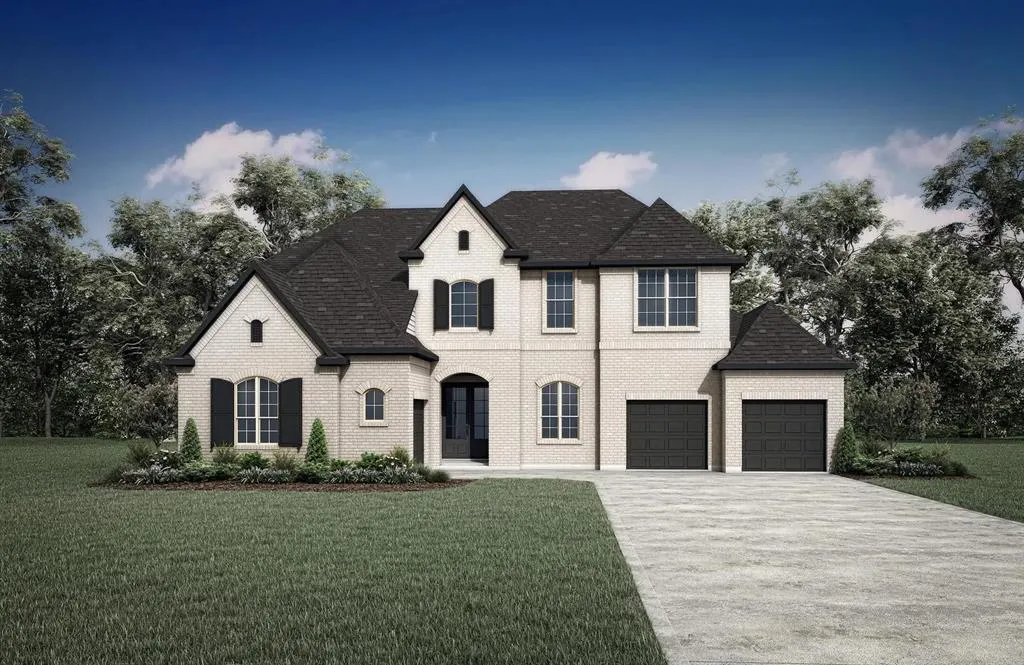
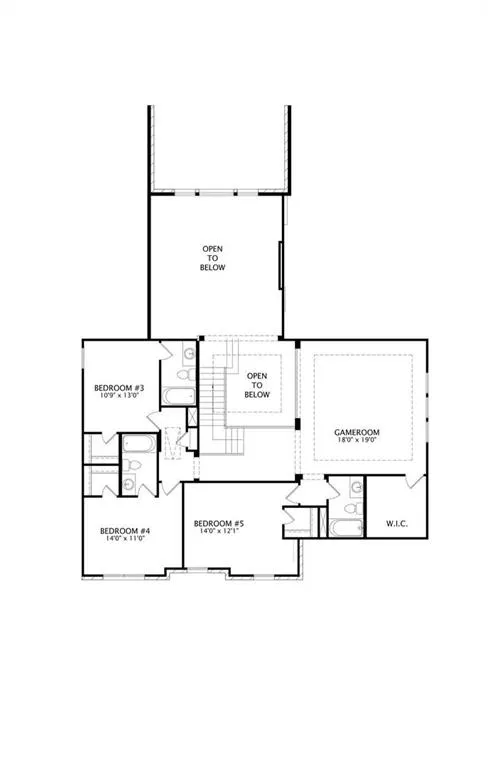
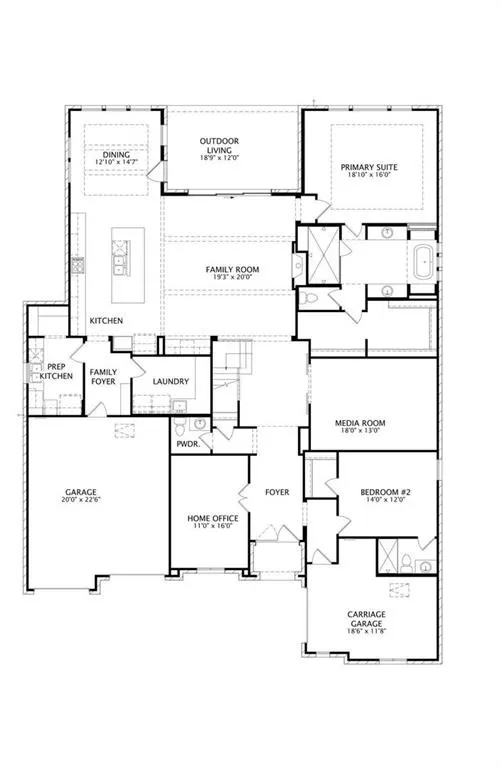
MLS# 21408232 - Built by Drees Custom Homes - Mar 2027 completion! ~ Discover the exceptional design and everyday luxury of the Briargate, a thoughtfully crafted new construction home that blends elegant living spaces with modern functionality. At the heart of this stunning floor plan is an expansive open-concept family room, dining area and gourmet kitchen featuring a convenient prep kitchen and oversized walk-in pantry, making entertaining effortless. Three-panel sliding glass doors fill the home with natural light and create a seamless connection to the covered outdoor patio, perfect for relaxing or hosting guests year-round. The first floor is designed for both comfort and convenience, offering a luxurious primary suite, a private guest bedroom with an ensuite bath, a dedicated home office and a media room for movie nights or game-day gatherings. Upstairs, the Briargate continues to impress with three spacious secondary bedrooms, three full baths, and a versatile gameroom that provides additional space for recreation, studying, or family fun. With its flexible layout, abundant storage and sophisticated design, the Briargate is the ideal luxury home for growing families seeking comfort, style and modern living in a beautifully designed new home.
| Elementary School |
|---|
| Walsh Elementary School |
| Price History | |
|---|---|
| 10/9/2026 | Listed $1,349,990 |
General Features
| Heating | Central |
|---|---|
| Cooling | Central Air |
| Utilities | City Sewer,City Water,Curbs,Individual Gas Meter,Individual Water Meter,Sidewalk,Underground Utilities |
| Possession | Closing/Funding |
| Roof | Shingle |
| Appliances | Dishwasher,Disposal |
| Assoc Fees | 242 |
| Number of Garage Spaces | 3 |
| School District | Aledo ISD |
| HOA Fee Includes | Full Use of Facilities,Internet,Maintenance Grounds,Sewer |
| Year Built | 2026 |
| Architectural Style | Traditional |
| Community Features | Club House,Fitness Center,Park,Playground,Tennis Court(s),Other |
| Levels | Two |
| Will Subdivide | No |
| Property Subtype | Single Family Residence |
| Subdivision Name | Walsh Ranch 70' |
| Transaction Type | For Sale |
| Occupant Type | Vacant |
| County | Parker |
| Property Type | Residential |
| Security Features | Burglar,Prewired,Security System Leased |
| Construction Materials | Brick |
| Association Fee Frequency | Monthly |
| Year Built Details | New Construction - Incomplete |
| HOA Type | Mandatory |
| Green Energy Efficient | Appliances,Construction,Drought Tolerant Plants,Enhanced Air Filtration,HVAC,Insulation,Lighting,Low Flow Commode,Rain / Freeze Sensors,Thermostat |
| Full Baths | 5 |
| Status | Active |
| Directions | From Fort Worth: Take I-30 W to Walsh Ranch Pkwy. Exit and turn right on Walsh Ranch Pkwy (Exit 1A). Continue on Walsh Ranch Pkwy and turn left on Walsh Ave and right on Grey Birch Place. |
| City | Fort Worth |
| Elementary School Name | Walsh |
| High School | Aledo |
| Green Water Conservation | Efficient Hot Water Distribution,Low-Flow Fixtures,Water-Smart Landscaping |
| Elementary School | Walsh |
| Virtual Tour URL Unbranded | https://www.propertypanorama.com/instaview/ntreis/21408232 |
| Standard Status | Active |
| Listing Terms | Cash,Conventional,VA Loan |
Interior Features
| Interior Features | Cable TV Available,Eat-in Kitchen,High Speed Internet Available,Open Floorplan,Other,Pantry,Walk-In Closet(s) |
|---|---|
| Flooring | Carpet,Ceramic Tile,Wood |
| Fireplace Features | Ventless |
| Fireplaces Total | 1 |
| Dining Areas | 1 |
| Living Areas | 3 |
| Room Count | 12 |
| Half Baths | 1 |
| Lock Box Type | None |
| Total Bedrooms | 5 |
| Total Baths | 6 |
| Laundry Features | Electric Dryer Hookup,Washer Hookup |
Exterior Features
| Exterior Features | Covered Patio/Porch,Rain Gutters,Lighting,Private Yard |
|---|---|
| Lot Features | Few Trees,Interior Lot,Landscaped,Sprinkler System,Subdivision |
| Fencing | Back Yard |
| Garage Length | 20 |
| Garage Width | 30 |
| Parking Features | Garage Faces Front |
| Lot Size | Less Than .5 Acre (not Zero) |
| Covered Spaces | 3 |
| Foundation | Slab |
| Lot Size Area | 10325.0000 |
| Lot Size Dimensions | 70-120 |
| Lot Size Units | Square Feet |
| Planned Development | Walsh |
| Structural Style | Single Detached |
| Garage Y/N | Yes |
| Lot Size Square Feet | 10325.0000 |
| Lot Size Acres | 0.2370 |
| Patio And Porch Features | Covered |
| Attached Garage Y/N | Yes |
Amenities
- Foreclosure
- Views
- Short Sale
- New Construction
- Adult 55+
- Lease To Own
- No HOA Fees
- Furnished
- Primary On Main
- Air Conditioning
- Seller Finance
- Green
- Fixer Upper
- Horse
- Golf
- Fireplace
- Deck
- Garage
- Basement
- Pool
Property vs Single Family Average in 76008
Price
Year Built
Visits
 © 2026 North Texas Real Estate Information Systems, Inc. All rights reserved. Disclaimer: All information deemed reliable but not guaranteed and should be independently verified. All properties are subject to prior sale, change or withdrawal. Neither listing broker(s) nor Stephenville Office shall be responsible for any typographical errors, misinformation, misprints and shall be held totally harmless. The database information herein is provided from and copyrighted by the North Texas Real Estate
