
Golf Course

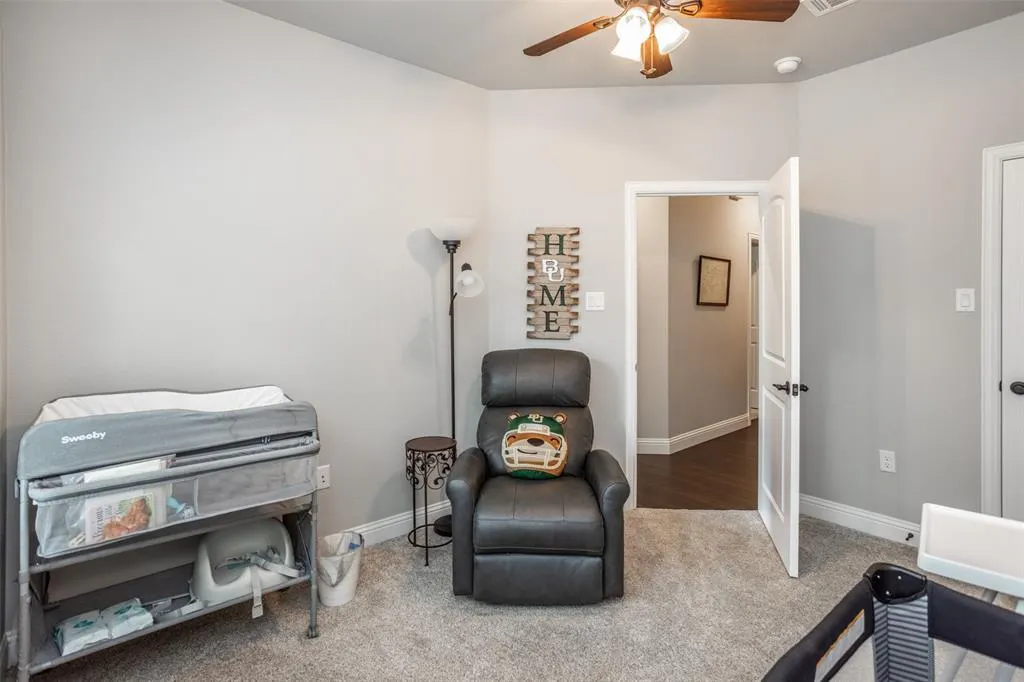
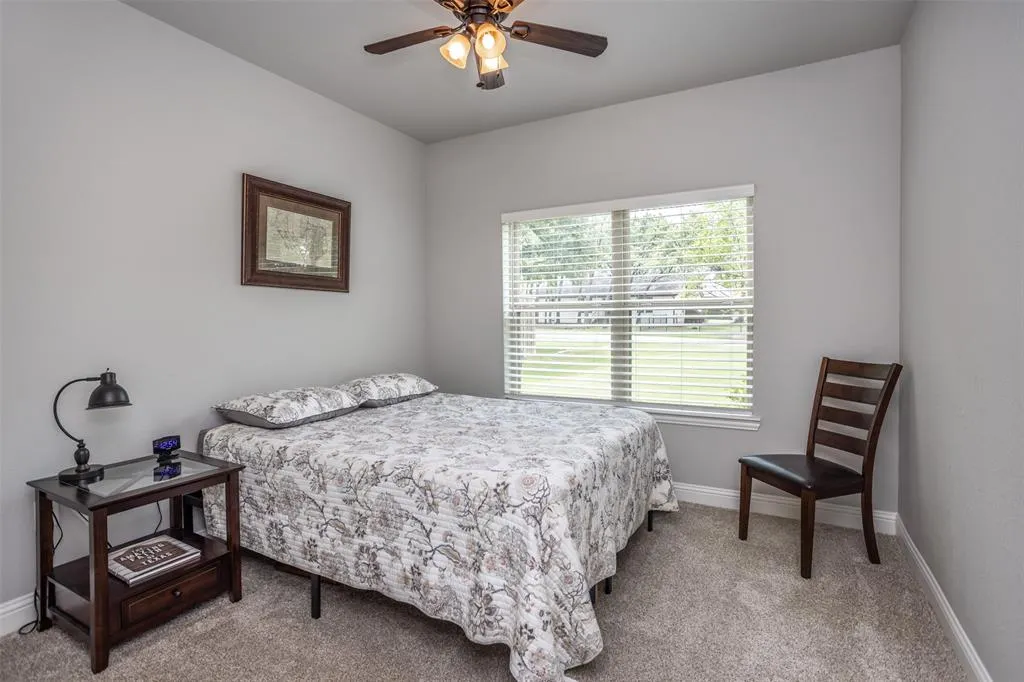
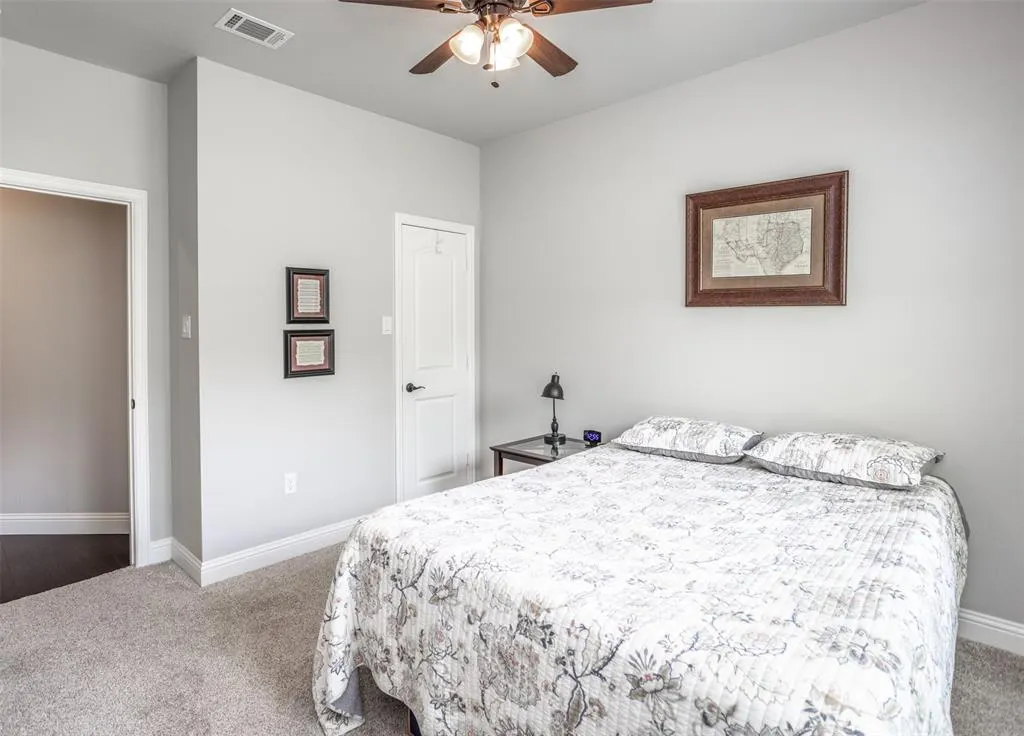
Address
110 E Iriquois Drive, Lake Kiowa, TX
Price
$ 469,900
Property Attributes
- MLS#21339193
- TypeSingle Family
- Listing Status Active
- CountyCOOKE
- CityLake Kiowa
- NeighborhoodLake Kiowa Map 3
- Zip76240
- StyleTraditional
- Year Built2019
- Price$ 469,900
- Bedrooms4
- Full Bathrooms2
- Half Bathrooms0
- Sqr Footage2163
- Lot Size0.3444 Acres
Data Source:
North Texas Real Estate Info Systems (NTREIS)
Property Description
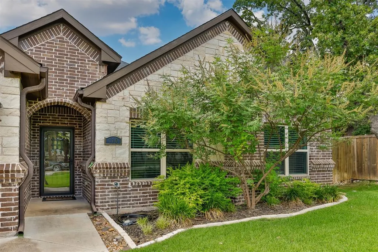
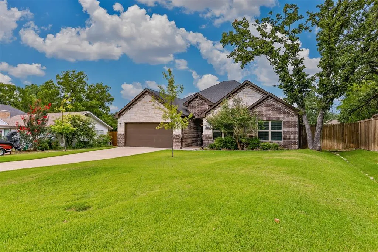
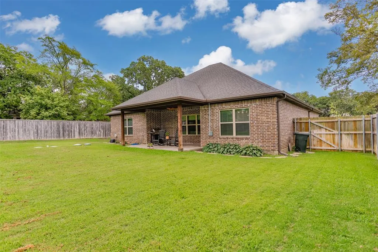
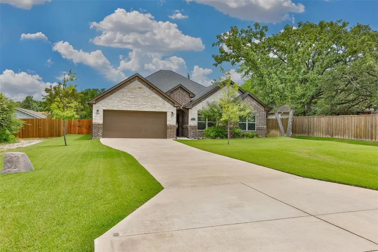
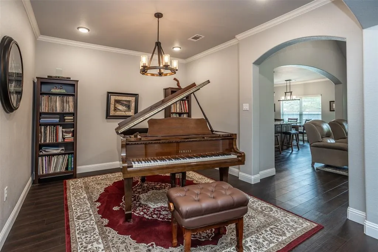
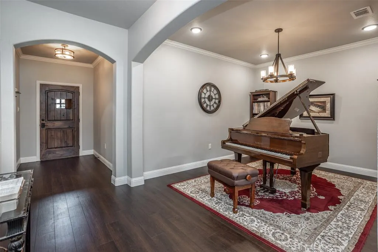
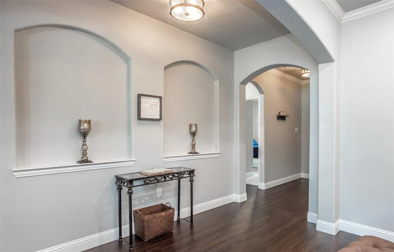
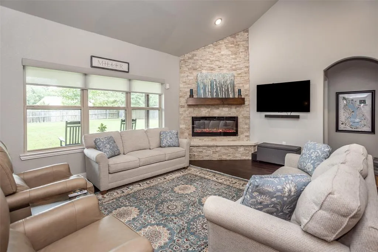
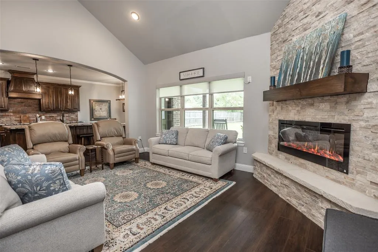
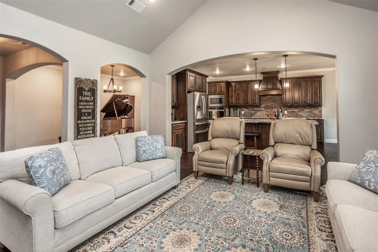
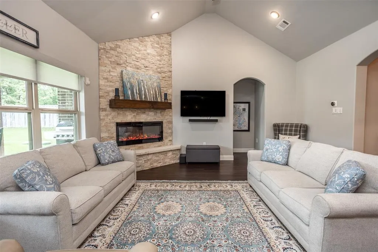
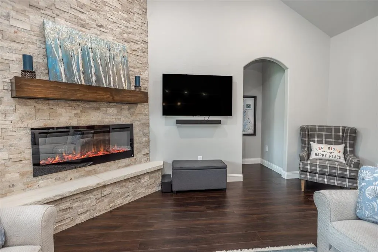
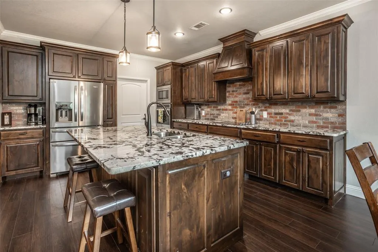
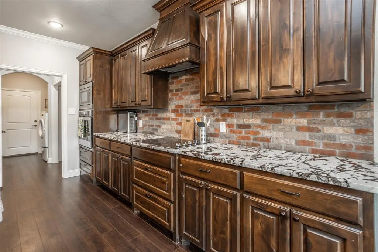
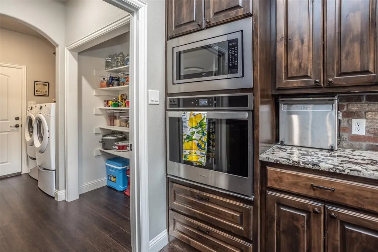
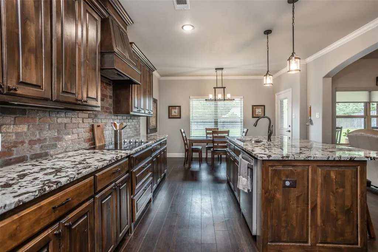
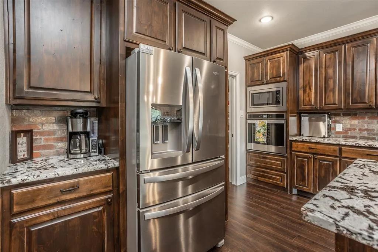
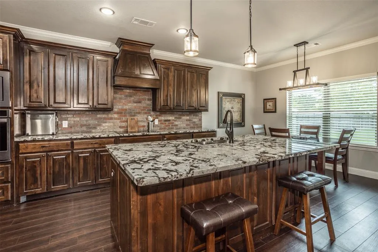
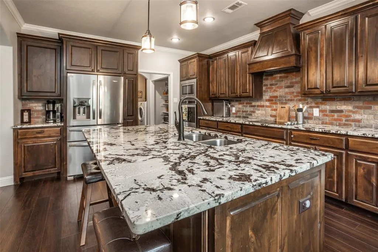
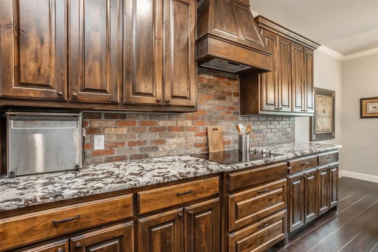
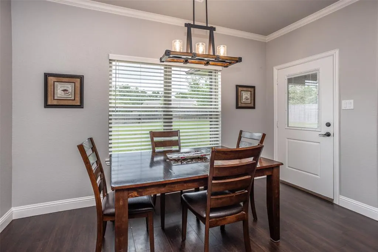
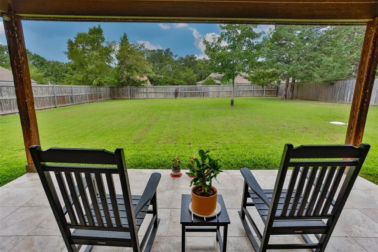
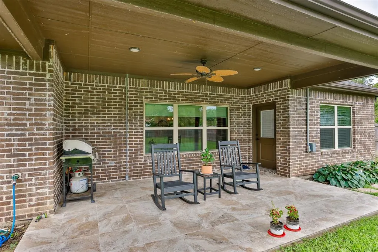
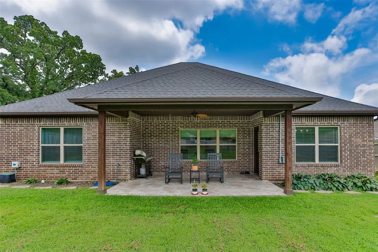
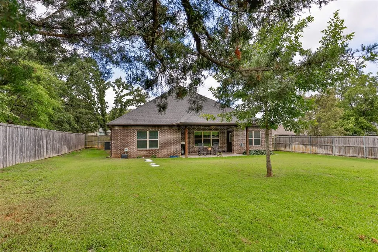
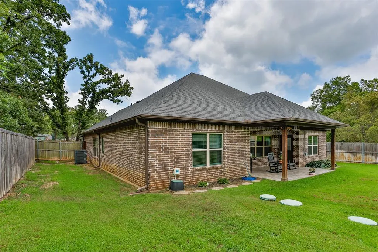
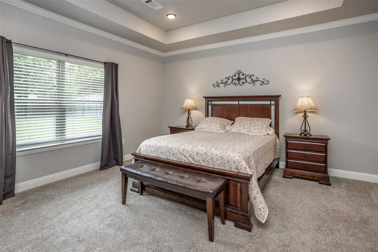
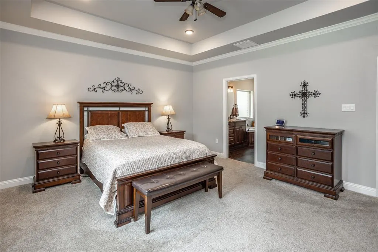
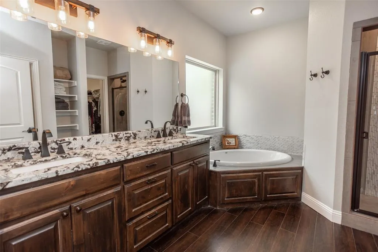
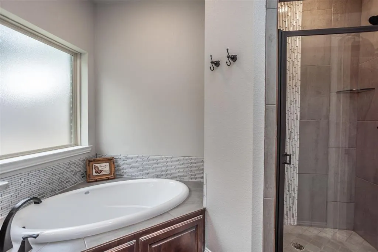
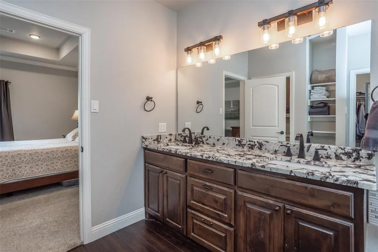
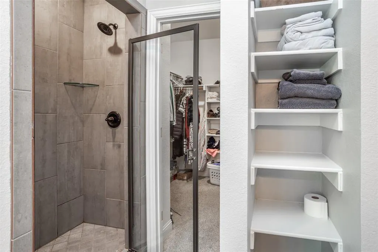
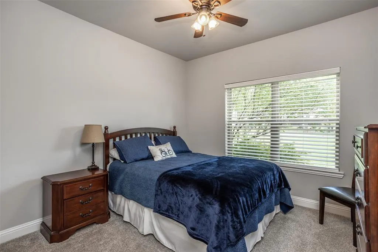
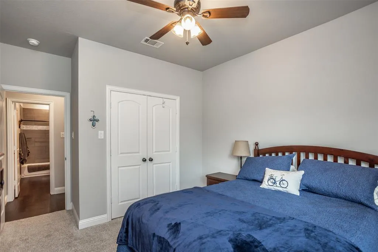
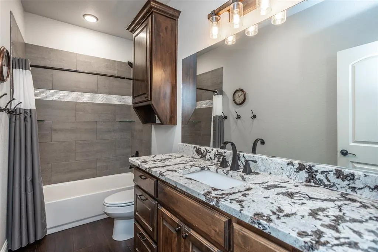
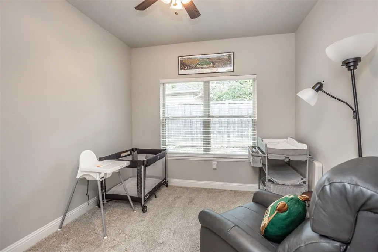
Welcome to your Lake Kiowa retreat, a pristine 2019 brick home offering 4 bedrooms 2 baths in move in ready condition. The open, light filled living area features luxury vinyl flooring, an inviting electric fireplace, and a remote-controlled window shade for easy comfort and privacy. The spacious Primary bedroom with an ensuite bath is roomy enough for your favorite reading chair and desk. The well-appointed kitchen includes granite countertops, an island with double sinks and a dedicated pantry for additional storage. Step outside to a covered porch with tiled flooring overlooking a large privacy fenced backyard, perfect for gatherings with family and friends and outdoor living. Enjoy year-round comfort and lower utility bills thanks to encapsulated attic insulation. The property is effortlessly maintained with a full gutter system and an automated lawn sprinkler system. Thoughtfully built and meticulously maintained, this home blends style and function in a desirable lakeside community. ** There is a new Buyer initiation fee with the Lake Kiowa Property Owner's Association that all new Buyers to the Lake Kiowa Community must pay at closing. It is equal to approximately 1 year of HOA dues - approximately $4044.00.**
| Elementary School |
|---|
| Callisburg Elementary School |
| Price History | |
|---|---|
| 7/25/2026 | Listed $469,900 |
General Features
| Heating | Central,Electric,Fireplace(s) |
|---|---|
| Cooling | Ceiling Fan(s),Central Air,Electric |
| Utilities | Aerobic Septic,All Weather Road,City Water,Concrete,Individual Water Meter |
| Possession | Negotiable |
| Roof | Composition |
| Appliances | Dishwasher,Disposal,Electric Cooktop,Electric Oven,Electric Water Heater,Ice Maker,Microwave,Refrigerator |
| Easements | Utilities |
| Assoc Fees | 379 |
| Number of Garage Spaces | 2 |
| Restrictions | Deed |
| School District | Callisburg ISD |
| HOA Fee Includes | Full Use of Facilities,Maintenance Grounds,Management Fees,Security,Trash |
| Exclusions | *All information to be verified by Buyers and their agent. All information deemed to be accurate but not guaranteed |
| Year Built | 2019 |
| Architectural Style | Traditional |
| Community Features | Boat Ramp,Club House,Community Dock,Fishing,Gated,Golf,Guarded Entrance,Jogging Path/Bike Path,Lake,Perimeter Fencing,Pickle Ball Court,Playground,Tennis Court(s) |
| Levels | One |
| Will Subdivide | No |
| Property Subtype | Single Family Residence |
| Subdivision Name | Lake Kiowa Map 3 |
| Transaction Type | For Sale |
| Occupant Type | Owner |
| County | Cooke |
| Property Type | Residential |
| Security Features | Smoke Detector(s) |
| Construction Materials | Brick |
| Association Fee Frequency | Monthly |
| Year Built Details | New Construction - Complete |
| HOA Type | Mandatory |
| Special Notes | Deed Restrictions,Survey Available |
| Full Baths | 2 |
| Status | Active |
| Directions | Lake Kiowa is located 9 miles Southeast of Gainesville on FM 902. Main entrance and security gate on FM 902. Agents will need to show RE License at security gate to gain access. This property is c |
| City | Lake Kiowa |
| Elementary School Name | Callisburg |
| High School | Callisburg |
| Elementary School | Callisburg |
| Virtual Tour URL Unbranded | https://www.propertypanorama.com/instaview/ntreis/21339193 |
| Standard Status | Active |
| Listing Terms | Cash,Conventional,FHA,VA Loan |
Interior Features
| Interior Features | Cable TV Available,Granite Counters,High Speed Internet Available,Kitchen Island,Open Floorplan,Pantry,Vaulted Ceiling(s),Walk-In Closet(s) |
|---|---|
| Flooring | Carpet,Luxury Vinyl Plank |
| Fireplace Features | Blower Fan,Decorative,Electric,Living Room |
| Fireplaces Total | 1 |
| Dining Areas | 2 |
| Living Areas | 1 |
| Room Count | 9 |
| Lock Box Type | Other |
| Total Bedrooms | 4 |
| Total Baths | 2 |
| Window Features | Window Coverings |
| Laundry Features | Electric Dryer Hookup,Utility Room,Full Size W/D Area,Dryer Hookup,Washer Hookup |
Exterior Features
| Exterior Features | Covered Patio/Porch,Rain Gutters |
|---|---|
| Lot Features | Few Trees,Interior Lot,Landscaped,Lrg. Backyard Grass,Sprinkler System,Subdivision |
| Fencing | Back Yard,Fenced,Wood |
| Garage Length | 22 |
| Garage Width | 20 |
| Lot Size Source | Assessor |
| Parking Features | Driveway,Garage,Garage Door Opener,Garage Faces Front,Inside Entrance,Kitchen Level |
| Lot Size | Less Than .5 Acre (not Zero) |
| Covered Spaces | 2 |
| Foundation | Slab |
| Lot Size Area | 0.3444 |
| Lot Size Units | Acres |
| Structural Style | Lake House,Single Detached |
| Garage Y/N | Yes |
| Lot Size Square Feet | 15002.0640 |
| Lot Size Acres | 0.3444 |
| Patio And Porch Features | Covered |
| Attached Garage Y/N | Yes |
Amenities
- Foreclosure
- Views
- Short Sale
- New Construction
- Adult 55+
- Lease To Own
- No HOA Fees
- Furnished
- Primary On Main
- Air Conditioning
- Seller Finance
- Green
- Fixer Upper
- Horse
- Golf
- Fireplace
- Deck
- Garage
- Basement
- Pool
Property vs Single Family Average in 76240
Price
Year Built
Visits
 © 2026 North Texas Real Estate Information Systems, Inc. All rights reserved. Disclaimer: All information deemed reliable but not guaranteed and should be independently verified. All properties are subject to prior sale, change or withdrawal. Neither listing broker(s) nor Stephenville Office shall be responsible for any typographical errors, misinformation, misprints and shall be held totally harmless. The database information herein is provided from and copyrighted by the North Texas Real Estate
