
Water Views

Address
3406 Sundance Court, Granbury, TX
Price
$ 1,950,000
Property Attributes
- MLS#21334318
- TypeSingle Family
- Listing Status Active
- CountyHOOD
- CityGranbury
- NeighborhoodGrand Harbor Ph Two
- Zip76049
- StyleTraditional
- Year Built2003
- Taxes$ 13423
- Price$ 1,950,000
- Bedrooms4
- Full Bathrooms4
- Half Bathrooms1
- Sqr Footage4796
- Lot Size2.022 Acres
Data Source:
North Texas Real Estate Info Systems (NTREIS)
Property Description
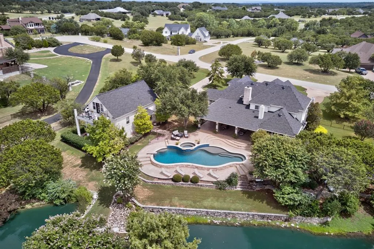
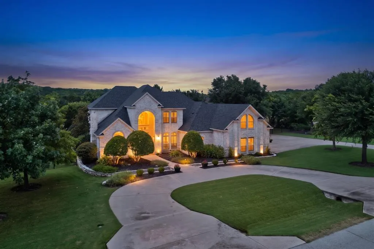
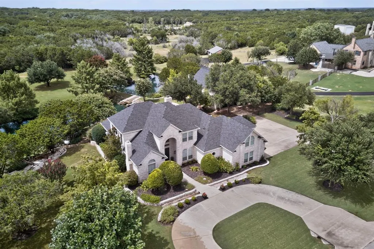
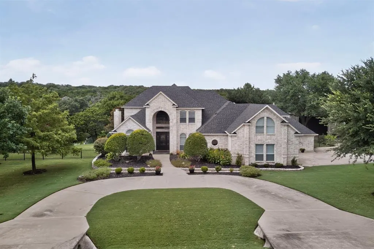
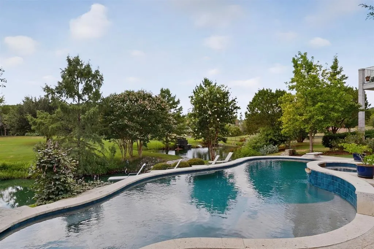
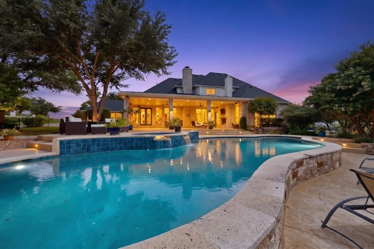
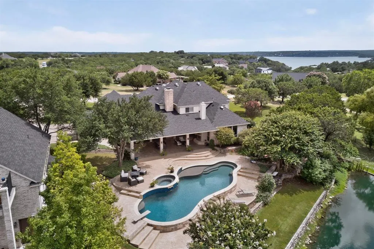
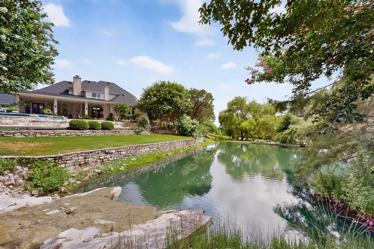
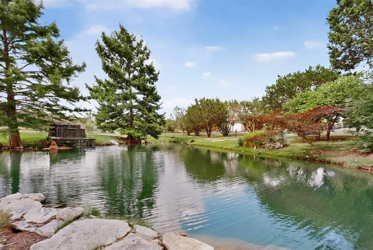
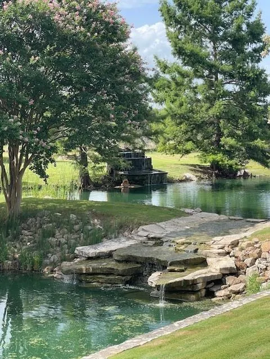
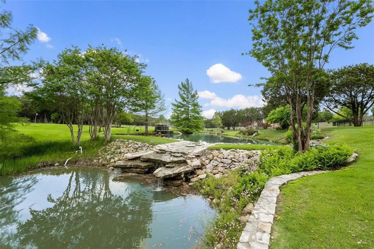
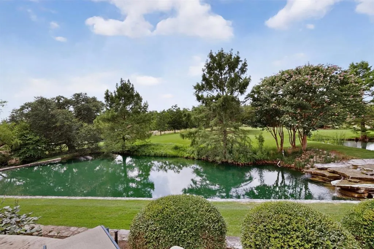
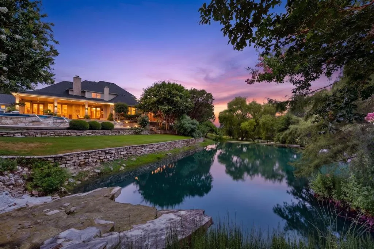
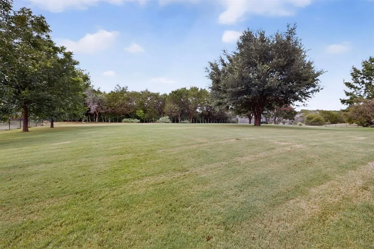
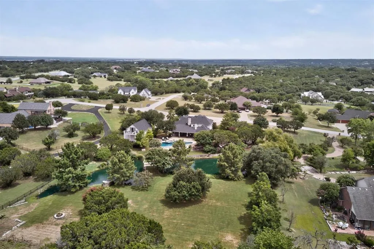
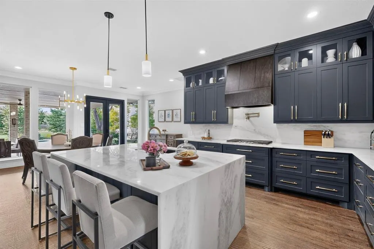
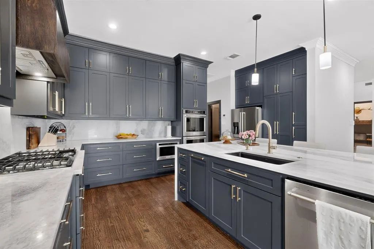
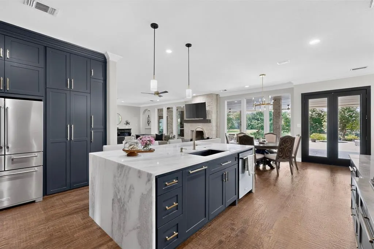
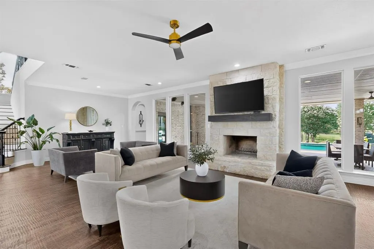
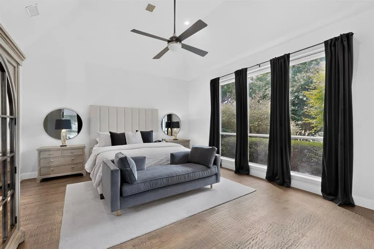
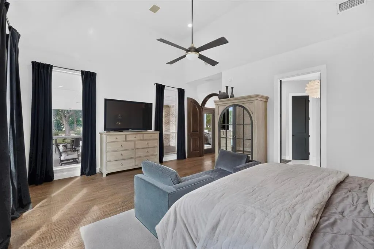
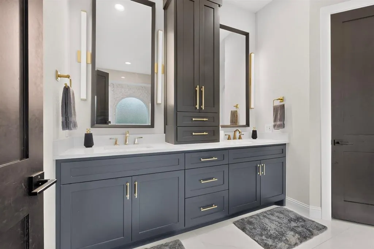
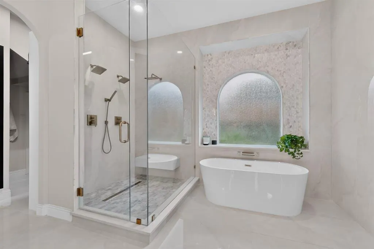
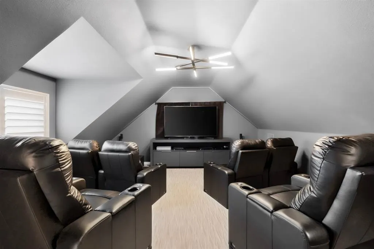
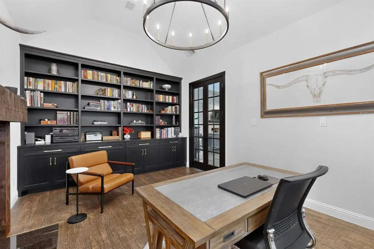
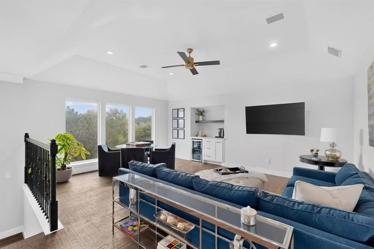
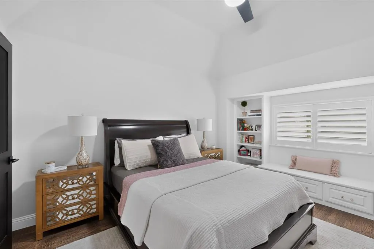
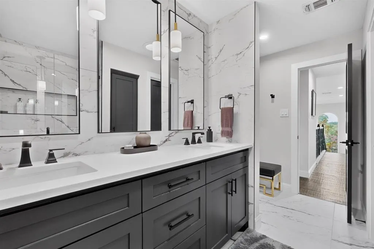
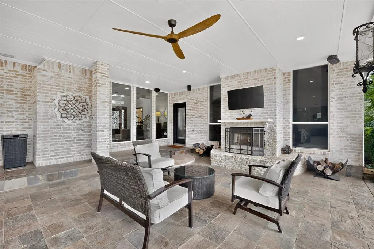
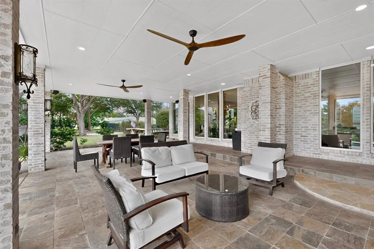
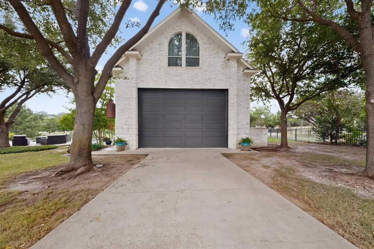
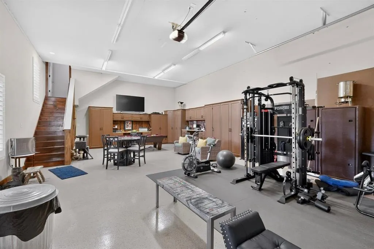
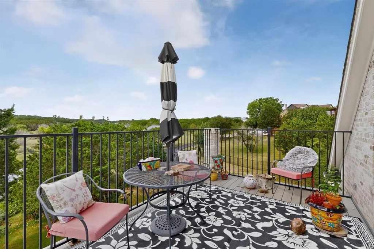
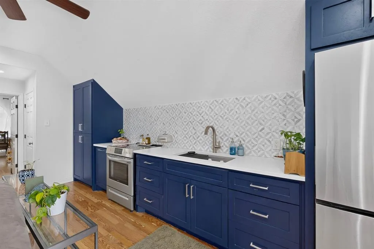
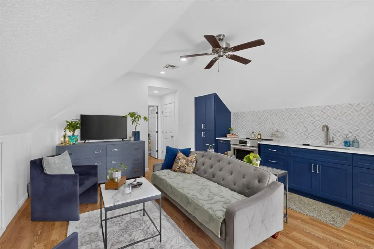
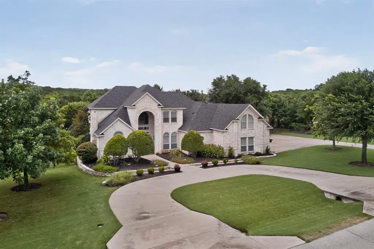
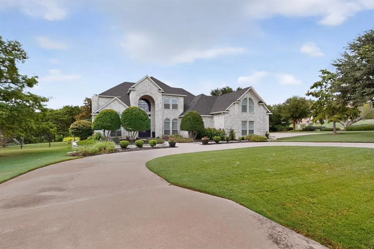
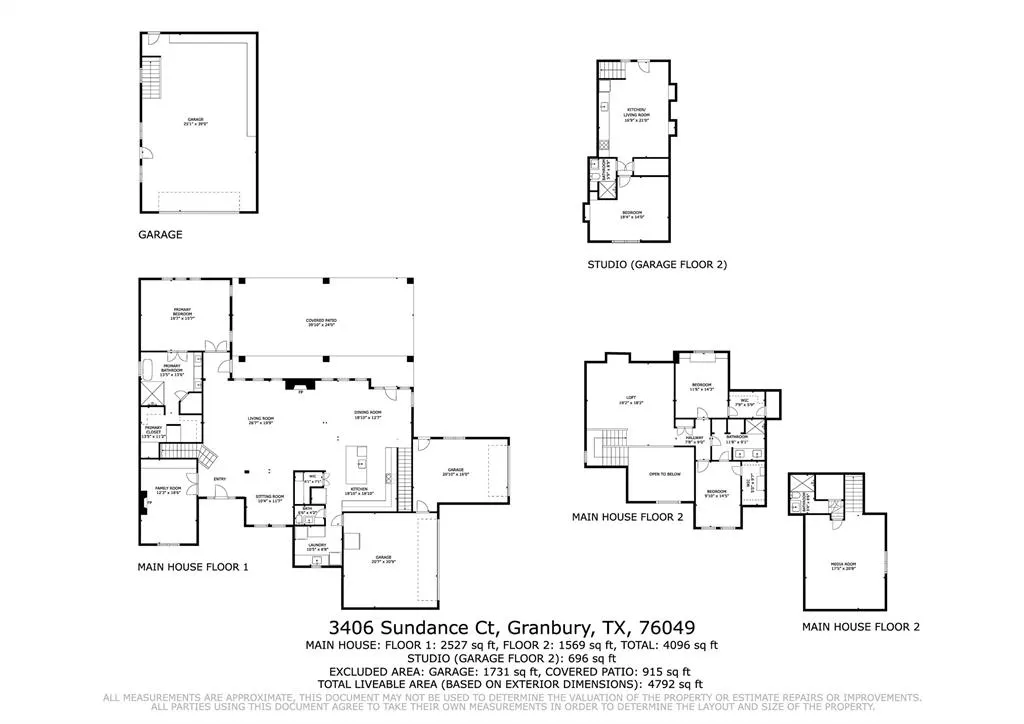
Exquisite luxury property in Grand Harbor Estates just 30 minutes from Fort Worth. The home has so many amazing features it is truly one of a kind. The 4000+ main home features modern updates such as marble countertops with waterfall edge and backsplashes, hidden butlers pantry, wine cooler, gas cooktop, double ovens, microwave drawer and decorative lighting in the kitchen. The large inviting family room features a wood burning stone fireplace surrounded by floor to ceiling windows overlooking the stunning outdoor area. Planation shutters and hand scrapped hardwood flooring is throughout the home. The second story also has floor to ceiling windows with gorgeous views of the grounds. The 2 bedrooms with ensuite bath and living area complete the floor. The media room has a private entrance and features a full bath and kitchenette. This area could be used as another primary bedroom or MIL suite. Once outside, there are so many options on how to spend your time like basking in the sun area after swimming in the recently retiled pool and hot tub, relaxing while watching a game on the big screen TV, watching a fire in a comfortable sitting area listening to the waterfall pouring into the two ponds. How about taking a walk over the bridge into the manicured back lot area. This area is perfect for parties, weddings or maybe a putting range. Endless options for outdoor entertaining. In addition to the attached 3 car garage, there is also a 25x40 extra tall garage that can house a motorhome, boat or just use it as a workshop fun area. Over the garage is a 700 sq ft full guest house complete with a sitting balcony. It is perfect for the private studio, MIL apartment or extended guest stay. On top of all the high end finishes, there are many recent updates: roof, gutters, garage doors, exterior paint, pool equipment, tile, tankless WH, and 2 HVAC units replaced July 2026. Combining luxury living, acreage, ponds and guest house, this remarkable property is a must see.
| Elementary School |
|---|
| Emma Roberson Elementary School |
| Price History | |
|---|---|
| 7/17/2026 | Listed $1,950,000 |
General Features
| Heating | Central |
|---|---|
| Cooling | Central Air |
| Utilities | Aerobic Septic,Co-op Water |
| Possession | Closing/Funding |
| Roof | Composition |
| Appliances | Built-in Gas Range,Dishwasher,Disposal,Electric Oven,Gas Cooktop,Gas Water Heater,Microwave,Double Oven,Tankless Water Heater |
| Assoc Fees | 528 |
| Number of Garage Spaces | 4 |
| Restrictions | Agricultural,Deed |
| School District | Granbury ISD |
| HOA Fee Includes | Maintenance Grounds |
| Pool Y/N | Yes |
| Year Built | 2003 |
| Architectural Style | Traditional |
| Levels | Two |
| Unexempt Taxes | 13423 |
| Will Subdivide | No |
| Property Subtype | Single Family Residence |
| Subdivision Name | Grand Harbor Ph Two |
| Transaction Type | For Sale |
| Occupant Type | Owner |
| County | Hood |
| Property Type | Residential |
| Construction Materials | Brick |
| Association Fee Frequency | Annually |
| Year Built Details | Preowned |
| Accessory Unit Type | Guest Quarters |
| Accessory Unit Y/N | Yes |
| HOA Type | Mandatory |
| Special Notes | Aerial Photo |
| Full Baths | 4 |
| Status | Active |
| Directions | use GPS. |
| City | Granbury |
| Elementary School Name | Emma Roberson |
| High School | Granbury |
| Elementary School | Emma Roberson |
| Virtual Tour URL Unbranded | https://www.propertypanorama.com/instaview/ntreis/21334318 |
| Standard Status | Active |
| Listing Terms | Cash,Conventional |
Interior Features
| Interior Features | Built-in Wine Cooler,Cable TV Available,Chandelier,Decorative Lighting,Double Vanity,Dry Bar,Eat-in Kitchen,Flat Screen Wiring,High Speed Internet Available,In-Law Suite Floorplan,Kitchen Island,Loft |
|---|---|
| Flooring | Hardwood,Tile |
| Fireplace Features | Brick,Wood Burning |
| Fireplaces Total | 3 |
| Dining Areas | 1 |
| Living Areas | 2 |
| Room Count | 11 |
| Half Baths | 1 |
| Lock Box Type | Blue BT LE |
| Total Bedrooms | 4 |
| Total Baths | 5 |
| Window Features | Shutters,Window Coverings |
Exterior Features
| Exterior Features | Balcony,Covered Patio/Porch,Rain Gutters,Lighting,RV/Boat Parking,Storage |
|---|---|
| Lot Features | Acreage,Cul-De-Sac,Landscaped,Lrg. Backyard Grass,Many Trees,Sprinkler System,Tank/ Pond,Water/Lake View |
| Fencing | Wrought Iron |
| Other Structures | Garage(s),Guest House,RV/Boat Storage,Second Garage,Tenant House,Workshop w/Electric |
| Lot Size Source | Public Records |
| Parking Features | Additional Parking,Epoxy Flooring,Garage Door Opener,RV Access/Parking,RV Garage,Workshop in Garage |
| Lot Size | 1 to < 3 Acres |
| Covered Spaces | 4 |
| Foundation | Slab |
| Pool Features | Gunite,Heated,In Ground,Pool/Spa Combo |
| Lot Size Area | 2.0220 |
| Lot Size Units | Acres |
| Structural Style | Single Detached |
| Garage Y/N | Yes |
| Lot Size Square Feet | 88078.3200 |
| Lot Size Acres | 2.0220 |
| Patio And Porch Features | Covered,Deck |
| Attached Garage Y/N | Yes |
Amenities
- Foreclosure
- Views
- Short Sale
- New Construction
- Adult 55+
- Lease To Own
- No HOA Fees
- Furnished
- Primary On Main
- Air Conditioning
- Seller Finance
- Green
- Fixer Upper
- Horse
- Golf
- Fireplace
- Deck
- Garage
- Basement
- Pool
Property vs Single Family Average in 76049
Price
Taxes
Year Built
Visits
 © 2026 North Texas Real Estate Information Systems, Inc. All rights reserved. Disclaimer: All information deemed reliable but not guaranteed and should be independently verified. All properties are subject to prior sale, change or withdrawal. Neither listing broker(s) nor Stephenville Office shall be responsible for any typographical errors, misinformation, misprints and shall be held totally harmless. The database information herein is provided from and copyrighted by the North Texas Real Estate
