
Eco Friendly
Address
107 Harvest Ridge Cove, McLendon Chisholm, TX
Price
$ 853,000
Property Attributes
- MLS#21208219
- TypeSingle Family
- Listing Status Active
- CountyROCKWALL
- CityMcLendon Chisholm
- NeighborhoodAustin Corners
- Zip75032
- StyleTraditional
- Year Built2000
- Taxes$ 10795
- Price$ 853,000
- Bedrooms4
- Full Bathrooms3
- Half Bathrooms0
- Sqr Footage3927
- Lot Size1.49 Acres
Data Source:
North Texas Real Estate Info Systems (NTREIS)
Property Description
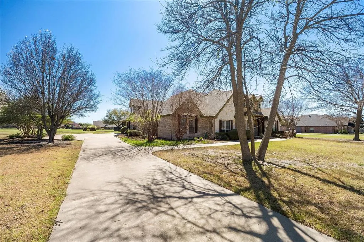
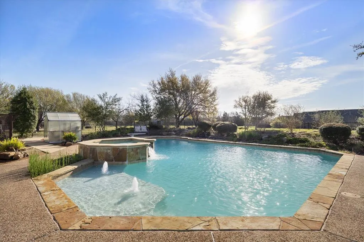
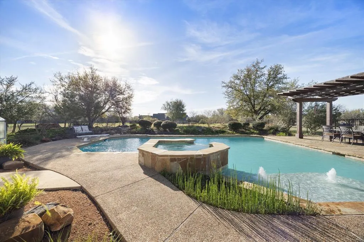
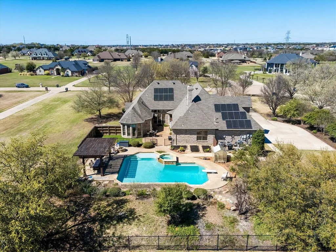
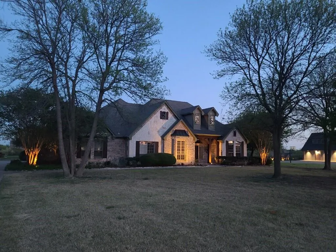
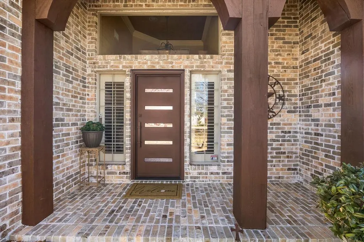
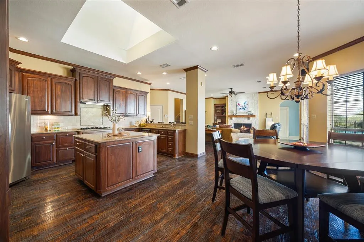
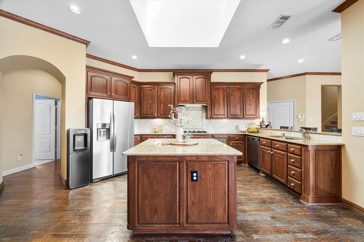
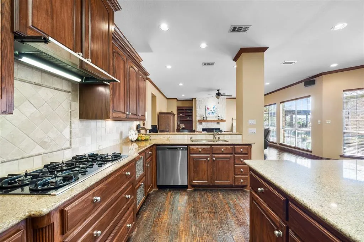
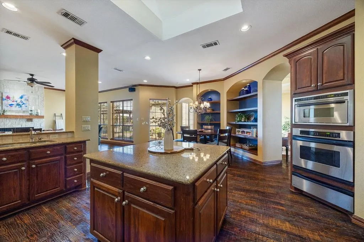
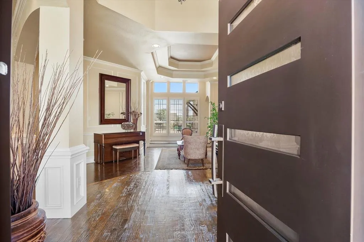
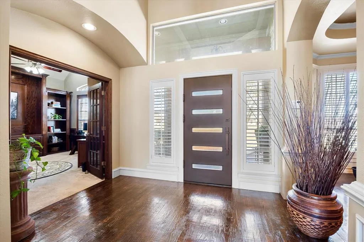
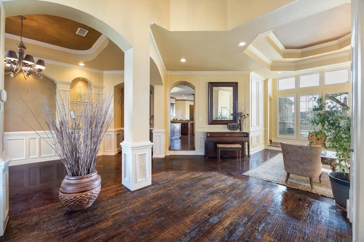
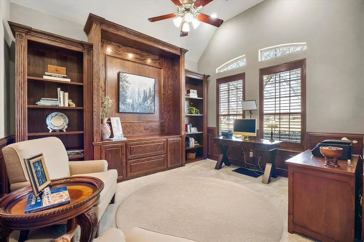
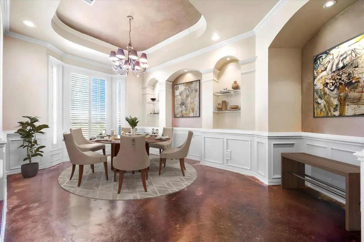
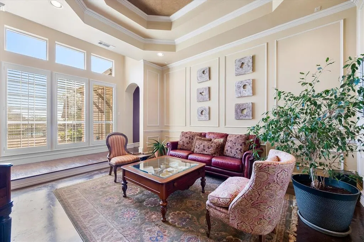
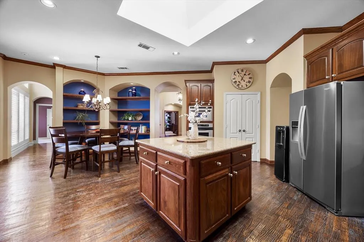
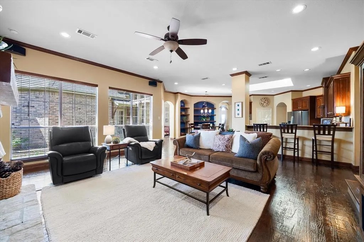
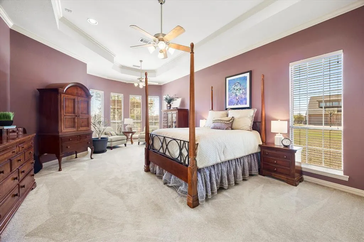
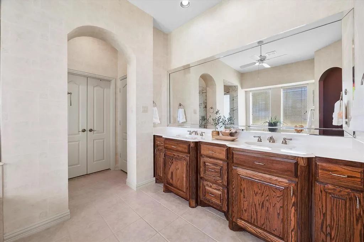
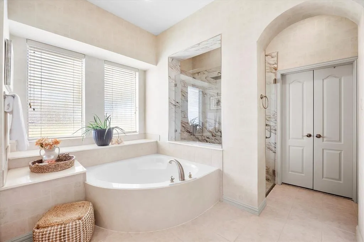
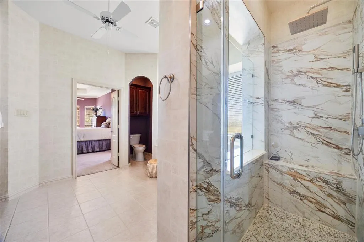
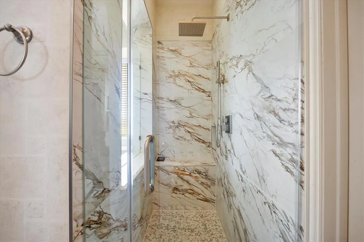
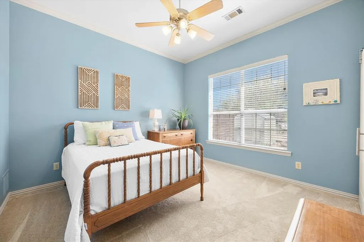
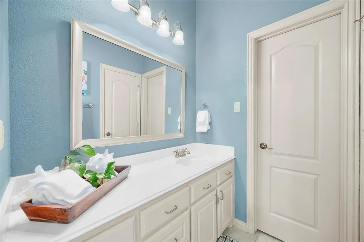
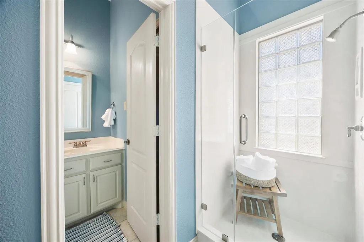
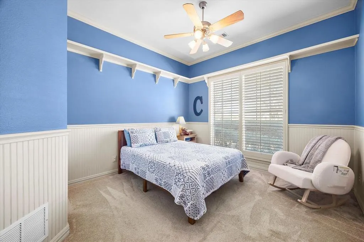
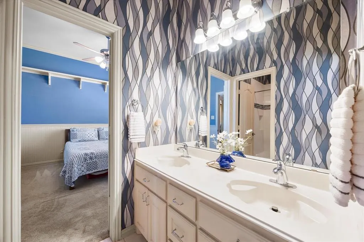
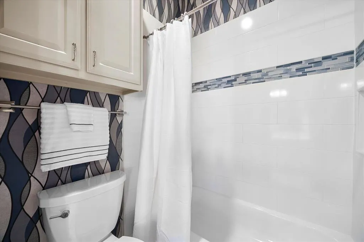
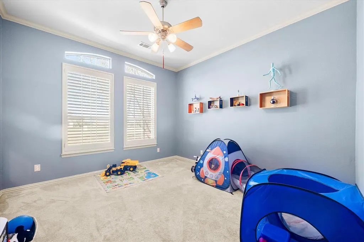
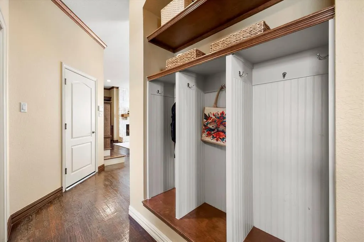
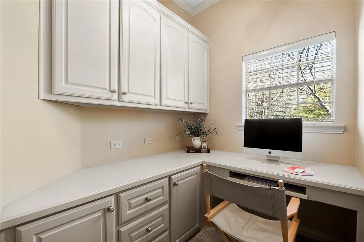
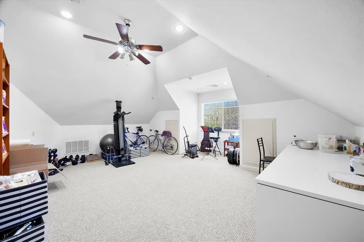
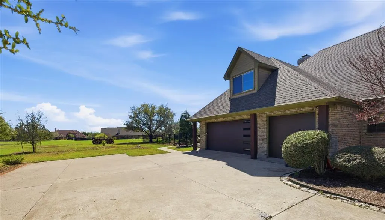
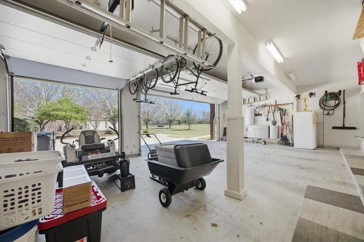
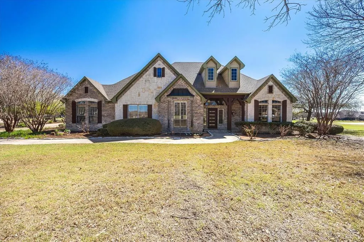
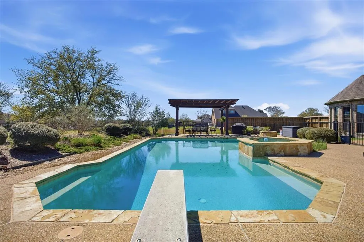
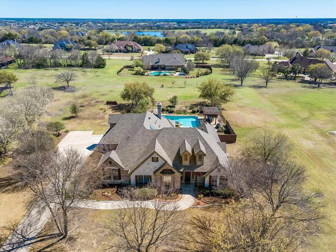
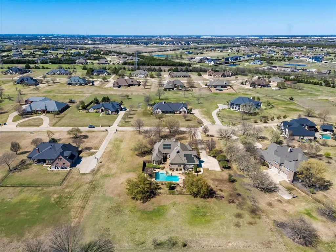
Set on 1.49 acres in the established community of Austin Corners, this beautifully maintained custom home offers an impressive combination of indoor and outdoor living. The expansive backyard is designed to be enjoyed, featuring a pool, generous open space, and plenty of room for gardening, relaxing, or entertaining. An oversized 3-car garage adds even more versatility for vehicles, storage, or weekend projects. Inside, abundant windows fill the home with natural light and highlight the thoughtful details found throughout. All four bedrooms and three bathrooms are located on the main level, along with multiple living and work spaces designed to adapt to a variety of needs. A formal living and dining area, dedicated office with built-ins, additional workspace ideal for crafting or studying, and an upstairs living-game room provide exceptional flexibility. At the heart of the home, the spacious kitchen offers extensive cabinetry, a large center island with additional storage, two pantries, and an open connection to the casual dining area and family room with fireplace. The primary suite provides a private retreat with a sitting area, tray ceiling, and direct access to the backyard and pool. Its ensuite bath features dual vanities, a soaking tub, and a beautifully remodeled oversized walk-in shower. Generously sized secondary bedrooms have a bright, airy feel and convenient access to well-appointed bathrooms, including one with direct access to the pool area. Recent updates such as a new front door and new garage doors enhance the home’s curb appeal, while abundant interior storage and walk-in attic space add everyday functionality. Solar panels with battery backup provide an additional energy-efficient feature and added peace of mind. With its spacious acreage, pool, flexible floor plan, extensive storage, and carefully maintained interiors, this Austin Corners home offers an exceptional setting for both everyday living and entertaining.
| Elementary School |
|---|
| Ouida Springer Elementary School |
| Price History | |
|---|---|
| 3/17/2026 | Listed $877,500 |
| 7/22/2026 | 3$853,000 |
General Features
| Heating | Central,Propane,Zoned |
|---|---|
| Cooling | Ceiling Fan(s),Central Air,Electric,Zoned |
| Utilities | Aerobic Septic,City Water,Co-op Electric,Electricity Connected,Propane |
| Possession | Negotiable |
| Roof | Composition,Shingle |
| Appliances | Dishwasher,Disposal,Electric Oven,Gas Cooktop |
| Assoc Fees | 385 |
| Number of Garage Spaces | 3 |
| School District | Rockwall ISD |
| HOA Fee Includes | Maintenance Grounds |
| Pool Y/N | Yes |
| Exclusions | Fireplace Heater Insert,Air Compressor in Garage,Mounted speaker and equipment including receiver,camera at front entry |
| Year Built | 2000 |
| Architectural Style | Traditional |
| Levels | One and One Half |
| Unexempt Taxes | 10795 |
| Will Subdivide | No |
| Property Subtype | Single Family Residence |
| Subdivision Name | Austin Corners |
| Transaction Type | For Sale |
| Occupant Type | Owner |
| County | Rockwall |
| Property Type | Residential |
| Construction Materials | Brick,Rock/Stone,Wood |
| Association Fee Frequency | Annually |
| Year Built Details | Preowned |
| HOA Type | Mandatory |
| Green Energy Efficient | Solar Electric System,Solar Electric System - Owned |
| Special Notes | Aerial Photo,Survey Available |
| Full Baths | 3 |
| Status | Active |
| Directions | I30-North on FM 205,Left on FM 549,Straight at curve in road onto FM1139. Look for entrance to Austin Corners on the right - turn right on Harvest Ridge,Continue onto Harvest Ridge Cove - property is |
| City | McLendon Chisholm |
| Other Equipment | Call Listing Agent,List Available |
| Elementary School Name | Ouida Springer |
| High School | Rockwall-Heath |
| Elementary School | Ouida Springer |
| Virtual Tour URL Unbranded | https://www.propertypanorama.com/instaview/ntreis/21208219 |
| Standard Status | Active |
| Listing Terms | Cash,Conventional |
Interior Features
| Interior Features | Built-in Features,Decorative Lighting,Double Vanity,Eat-in Kitchen,Granite Counters,High Speed Internet Available,Kitchen Island,Open Floorplan,Pantry,Sound System Wiring,Walk-In Closet(s) |
|---|---|
| Flooring | Carpet,Ceramic Tile,Concrete,Tile,Wood |
| Fireplace Features | Living Room |
| Fireplaces Total | 1 |
| Dining Areas | 2 |
| Living Areas | 2 |
| Room Count | 12 |
| Lock Box Type | Supra |
| Total Bedrooms | 4 |
| Total Baths | 3 |
| Window Features | Shutters,Window Coverings |
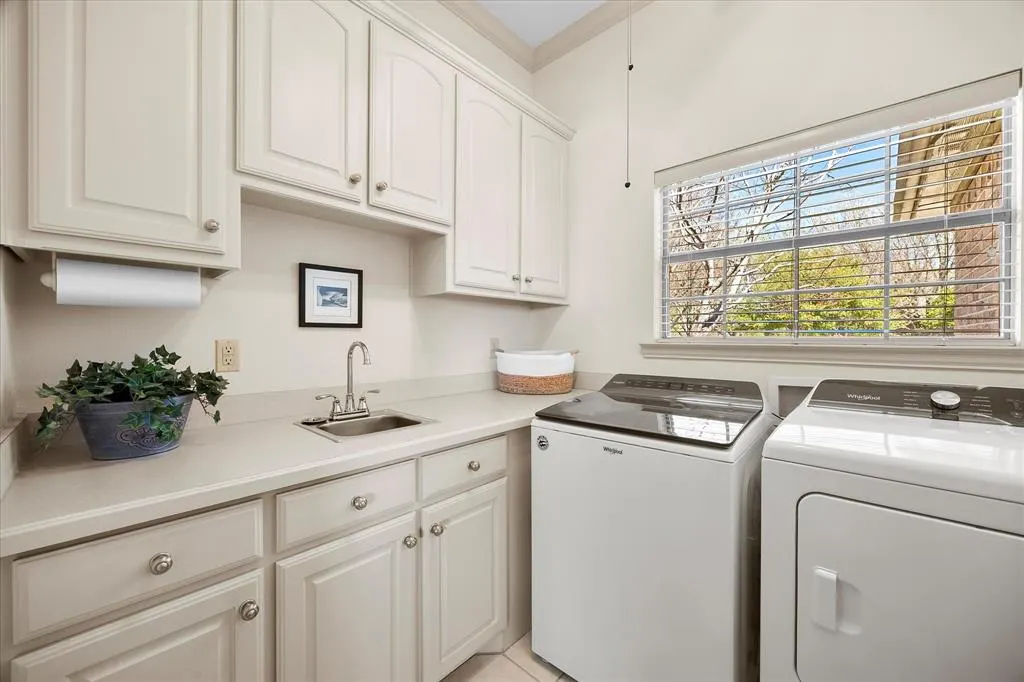
| Laundry Features | Electric Dryer Hookup,Utility Room,Full Size W/D Area,Dryer Hookup,Washer Hookup |
Exterior Features
| Exterior Features | Rain Gutters |
|---|---|
| Lot Features | Acreage,Cul-De-Sac,Greenbelt,Interior Lot,Landscaped,Lrg. Backyard Grass,Many Trees,Sprinkler System,Subdivision |
| Fencing | Back Yard,Metal,Wrought Iron |
| Soil Type | Unknown |
| Parking Features | Additional Parking,Concrete,Driveway,Garage,Garage Door Opener,Garage Double Door,Garage Faces Side,Inside Entrance,Kitchen Level,Private,Storage,Workshop in Garage |
| Lot Size | 1 to < 3 Acres |
| Covered Spaces | 3 |
| Pool Features | Gunite,In Ground |
| Lot Size Area | 1.4900 |
| Lot Size Units | Acres |
| Structural Style | Single Detached |
| Garage Y/N | Yes |
| Lot Size Square Feet | 64904.4000 |
| Lot Size Acres | 1.4900 |
| Attached Garage Y/N | Yes |
Amenities
- Foreclosure
- Views
- Short Sale
- New Construction
- Adult 55+
- Lease To Own
- No HOA Fees
- Furnished
- Primary On Main
- Air Conditioning
- Seller Finance
- Green
- Fixer Upper
- Horse
- Golf
- Fireplace
- Deck
- Garage
- Basement
- Pool
Property vs Single Family Average in 75032
Price
Taxes
Year Built
Visits
 © 2026 North Texas Real Estate Information Systems, Inc. All rights reserved. Disclaimer: All information deemed reliable but not guaranteed and should be independently verified. All properties are subject to prior sale, change or withdrawal. Neither listing broker(s) nor Stephenville Office shall be responsible for any typographical errors, misinformation, misprints and shall be held totally harmless. The database information herein is provided from and copyrighted by the North Texas Real Estate
